
A lounge plan built for flow
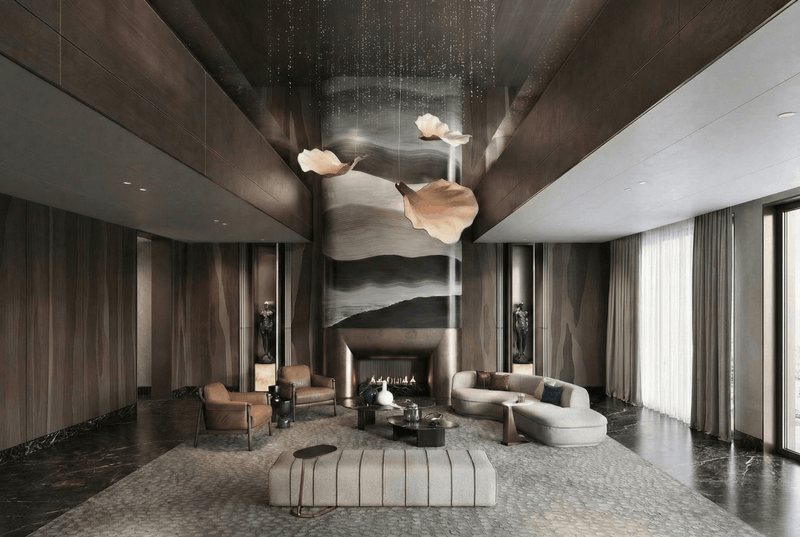
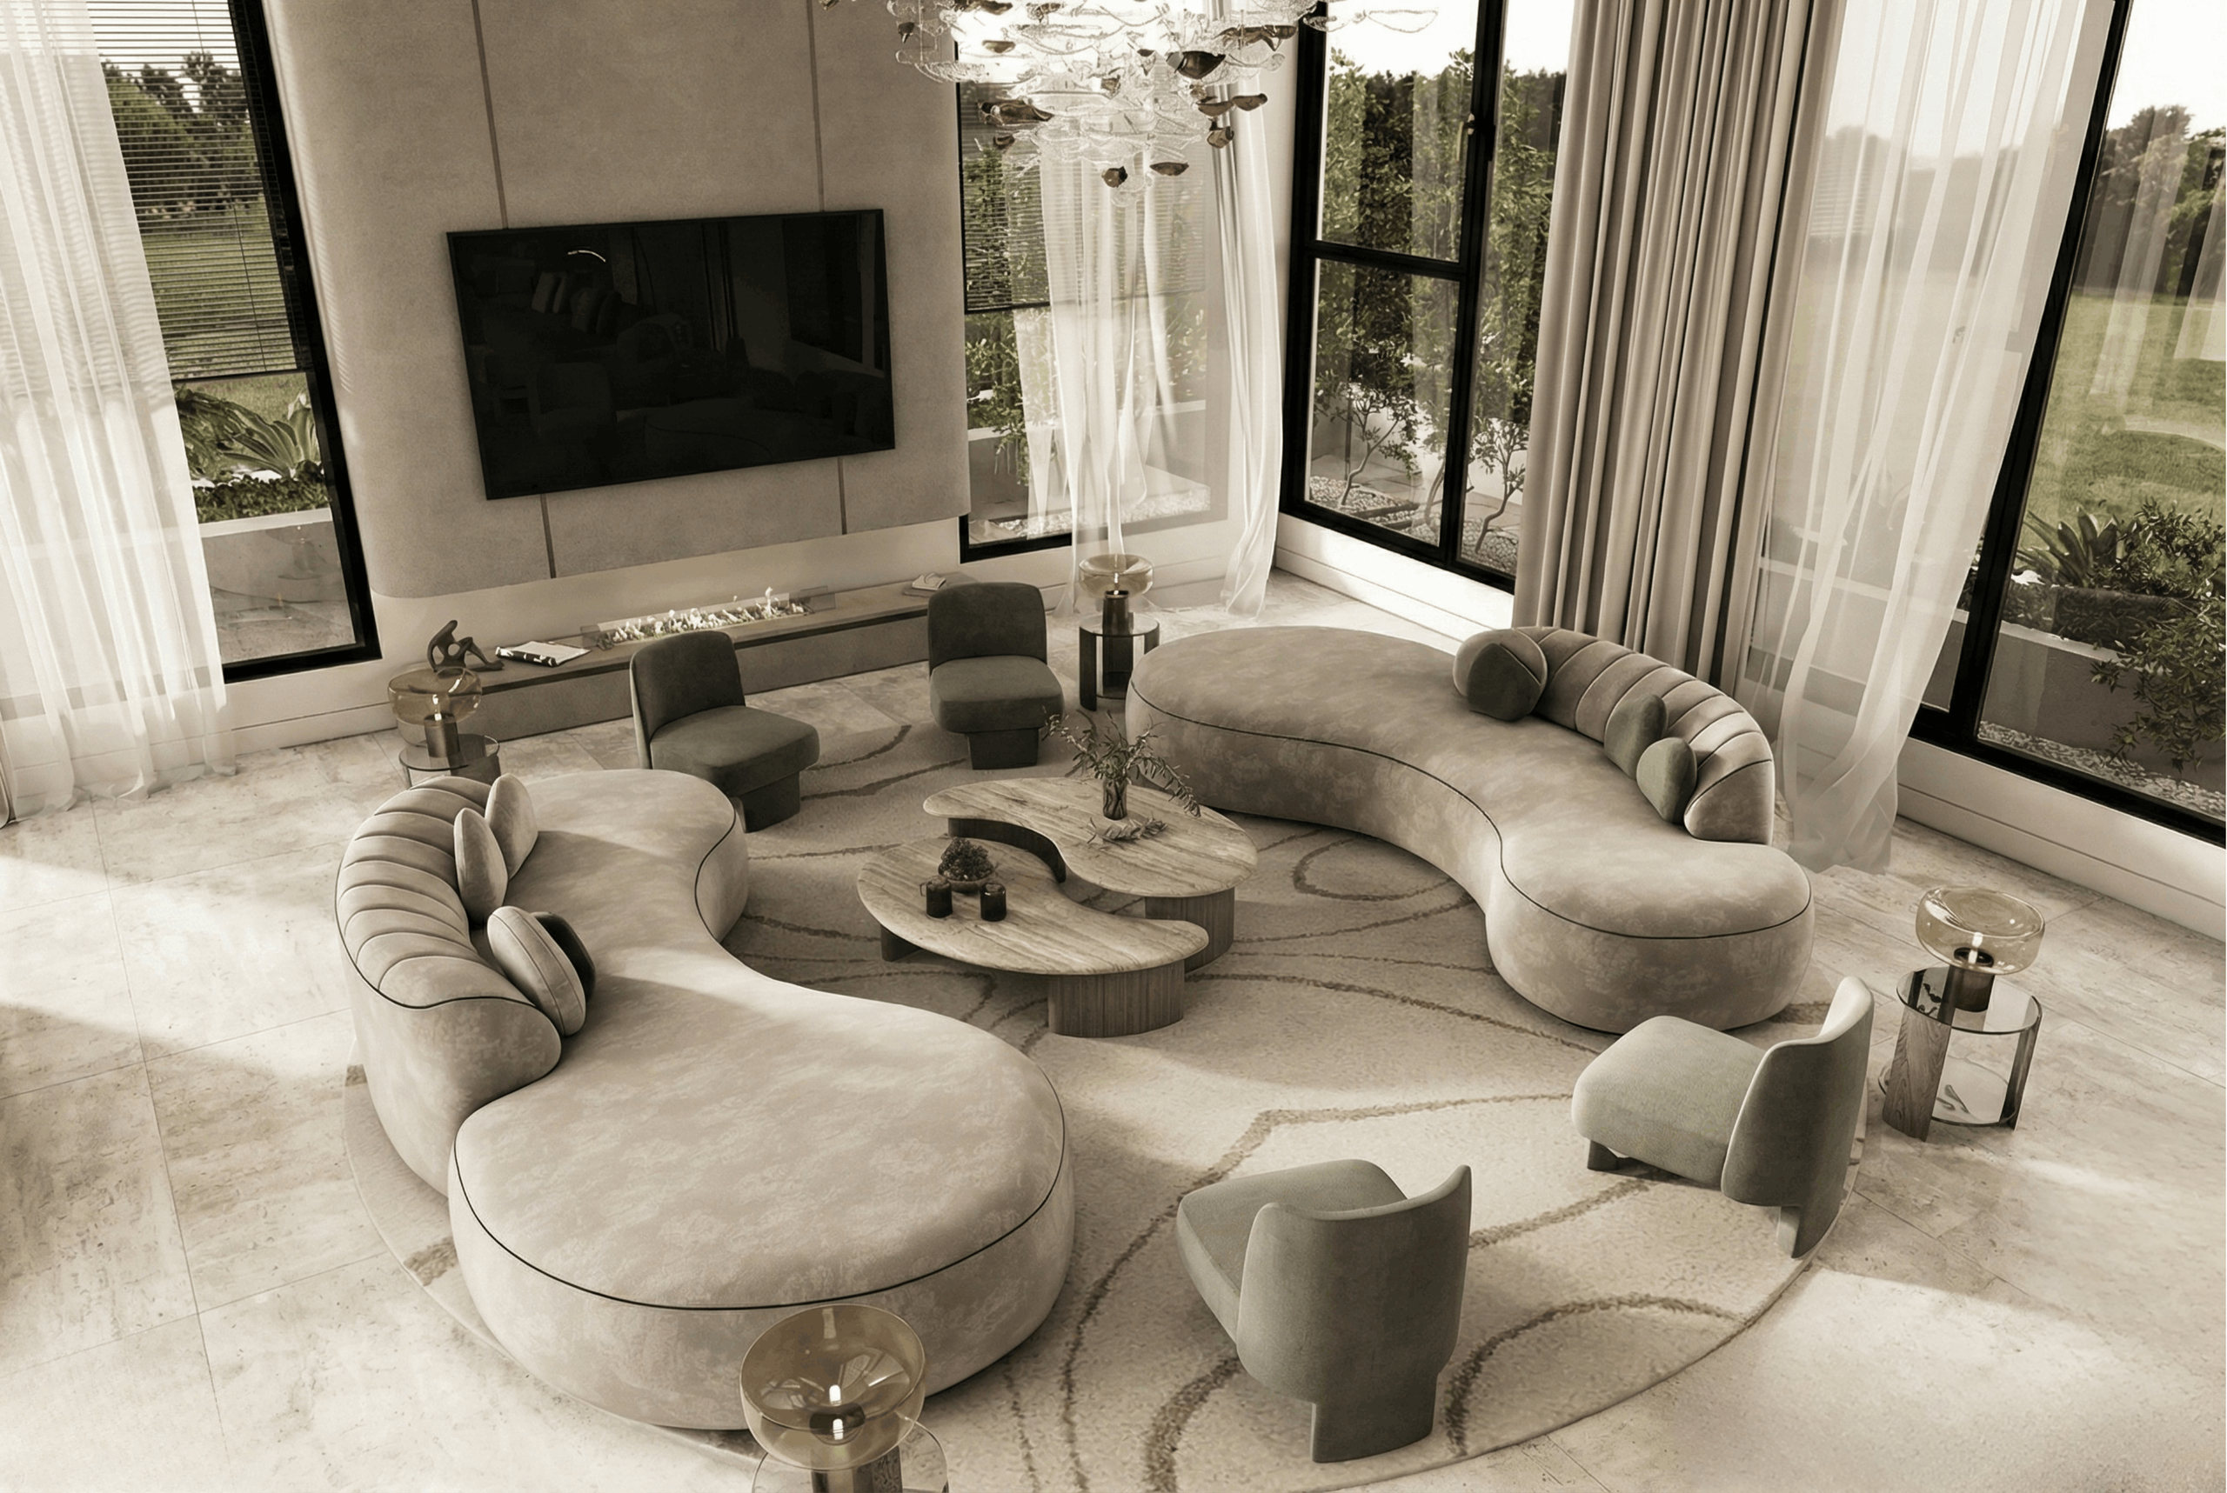
A light-filled living room shaped by curved seating, calm textures, and garden views.
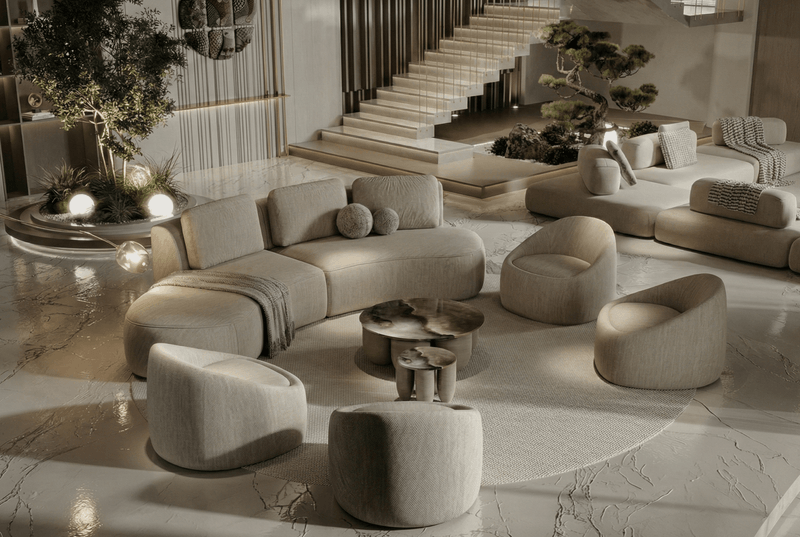
We used two sweeping sofas to form a wide, open circle that keeps conversation easy and circulation clear. Pale stone flooring and layered sheers bring in daylight, while muted green accents add depth without breaking the calm. The low table cluster holds the center and keeps the room feeling relaxed and usable.
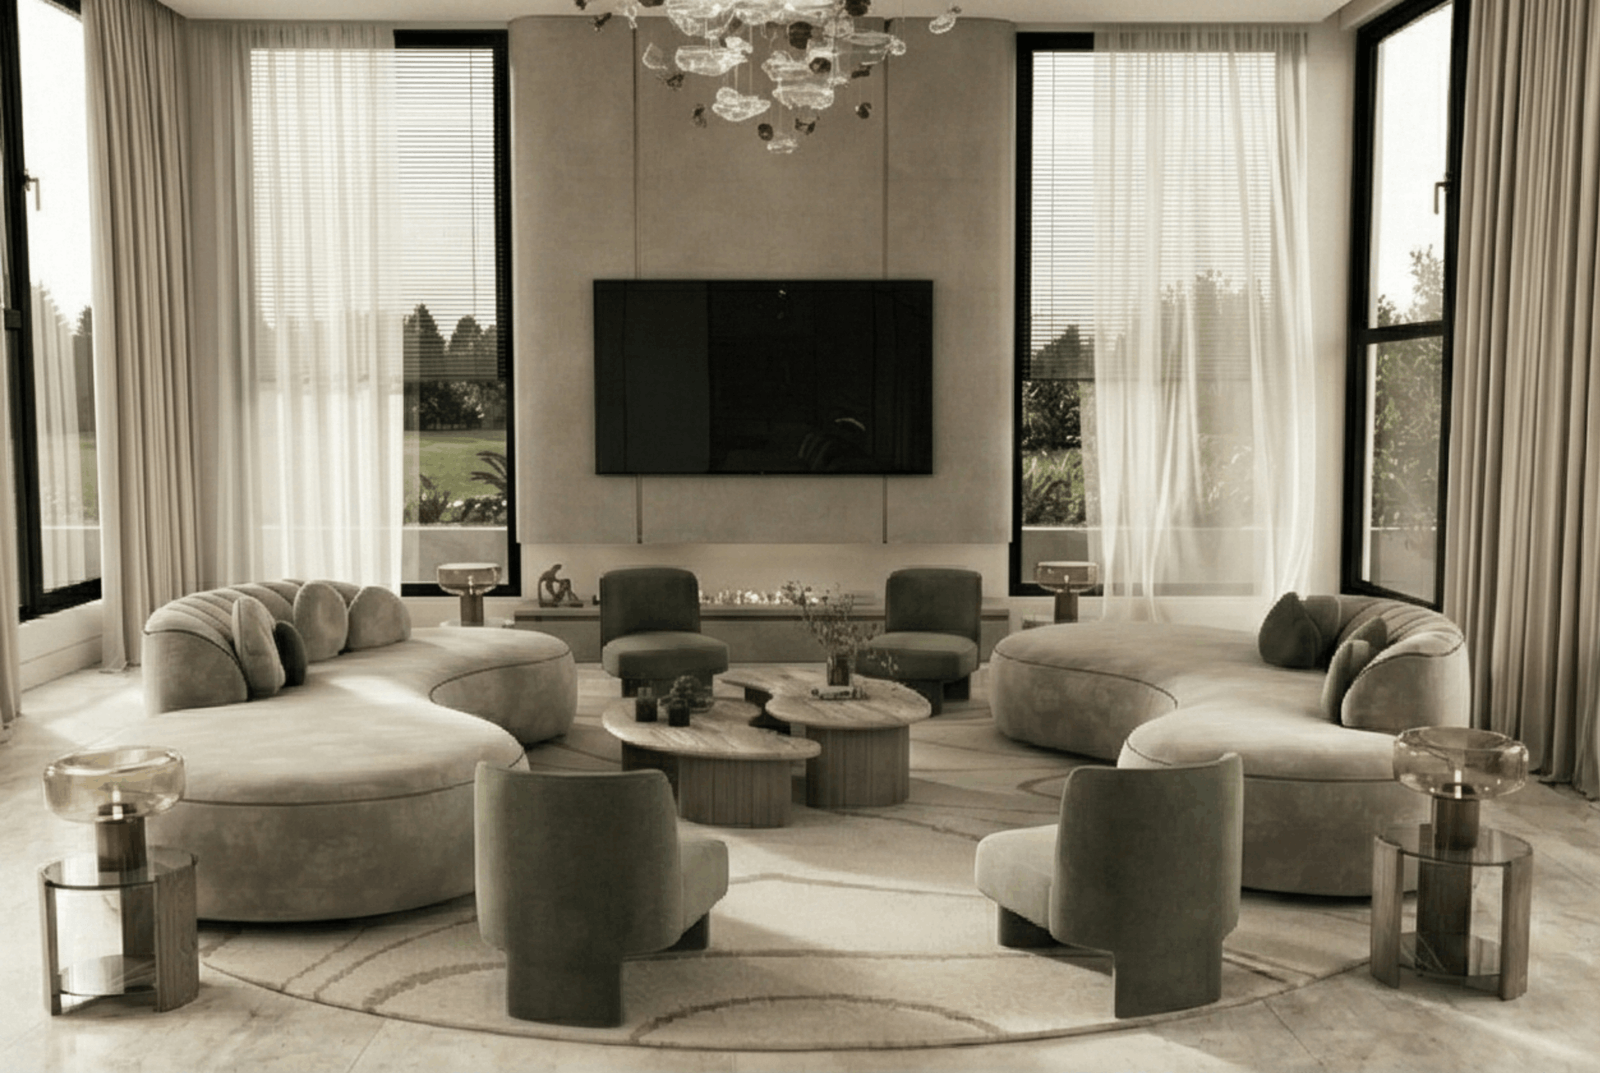
The layout
The TV wall stays minimal so the seating and the view remain the focus.
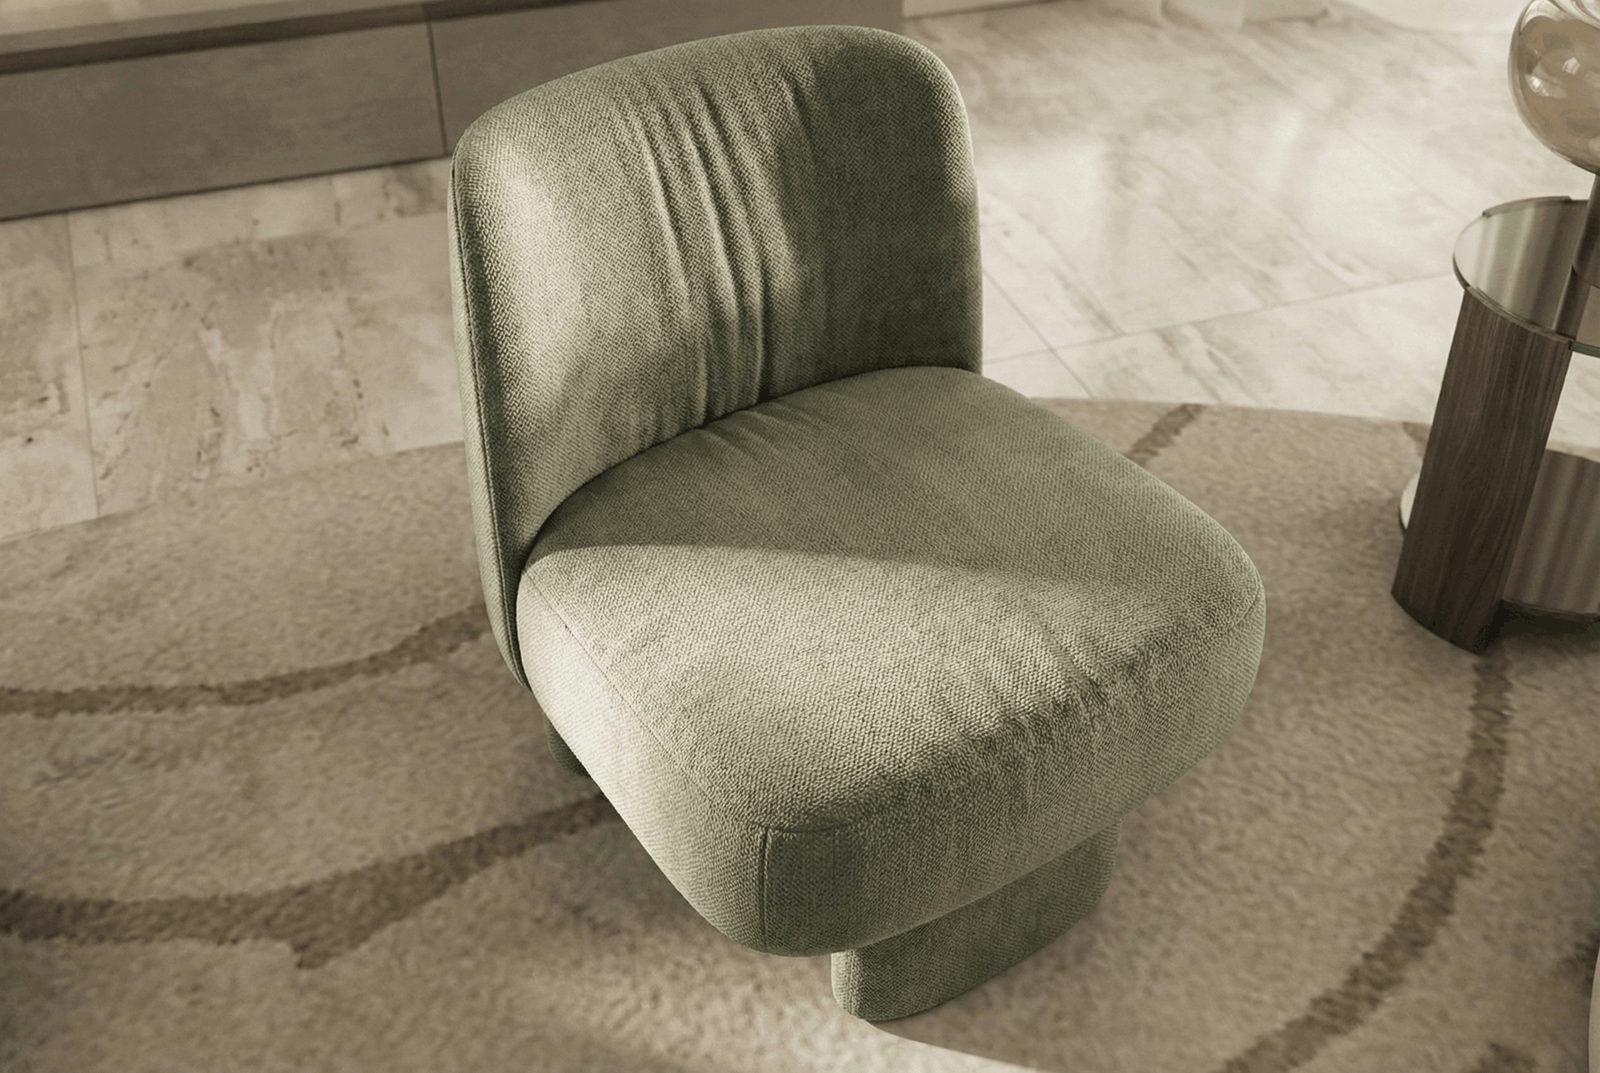
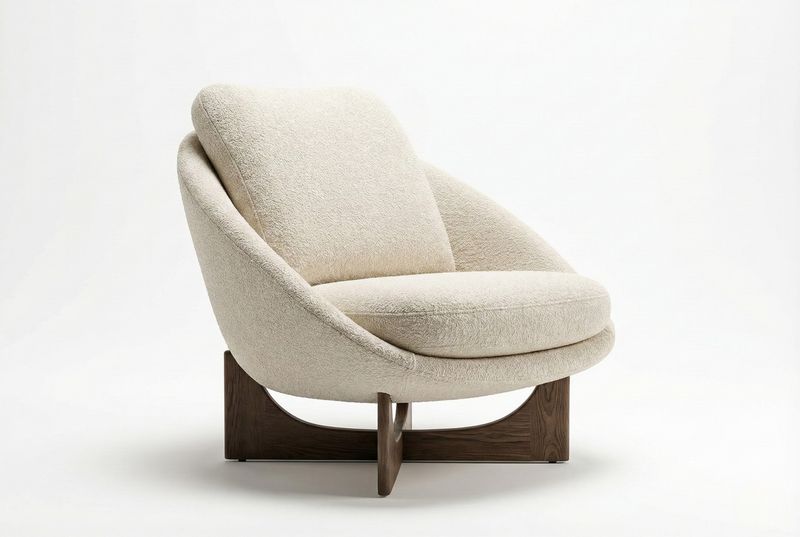
The detail
This lounge chair adds a compact seat without interrupting the curve of the layout. Its soft shape and textured fabric match the room’s quiet palette, making it easy to move and use around the conversation zone.
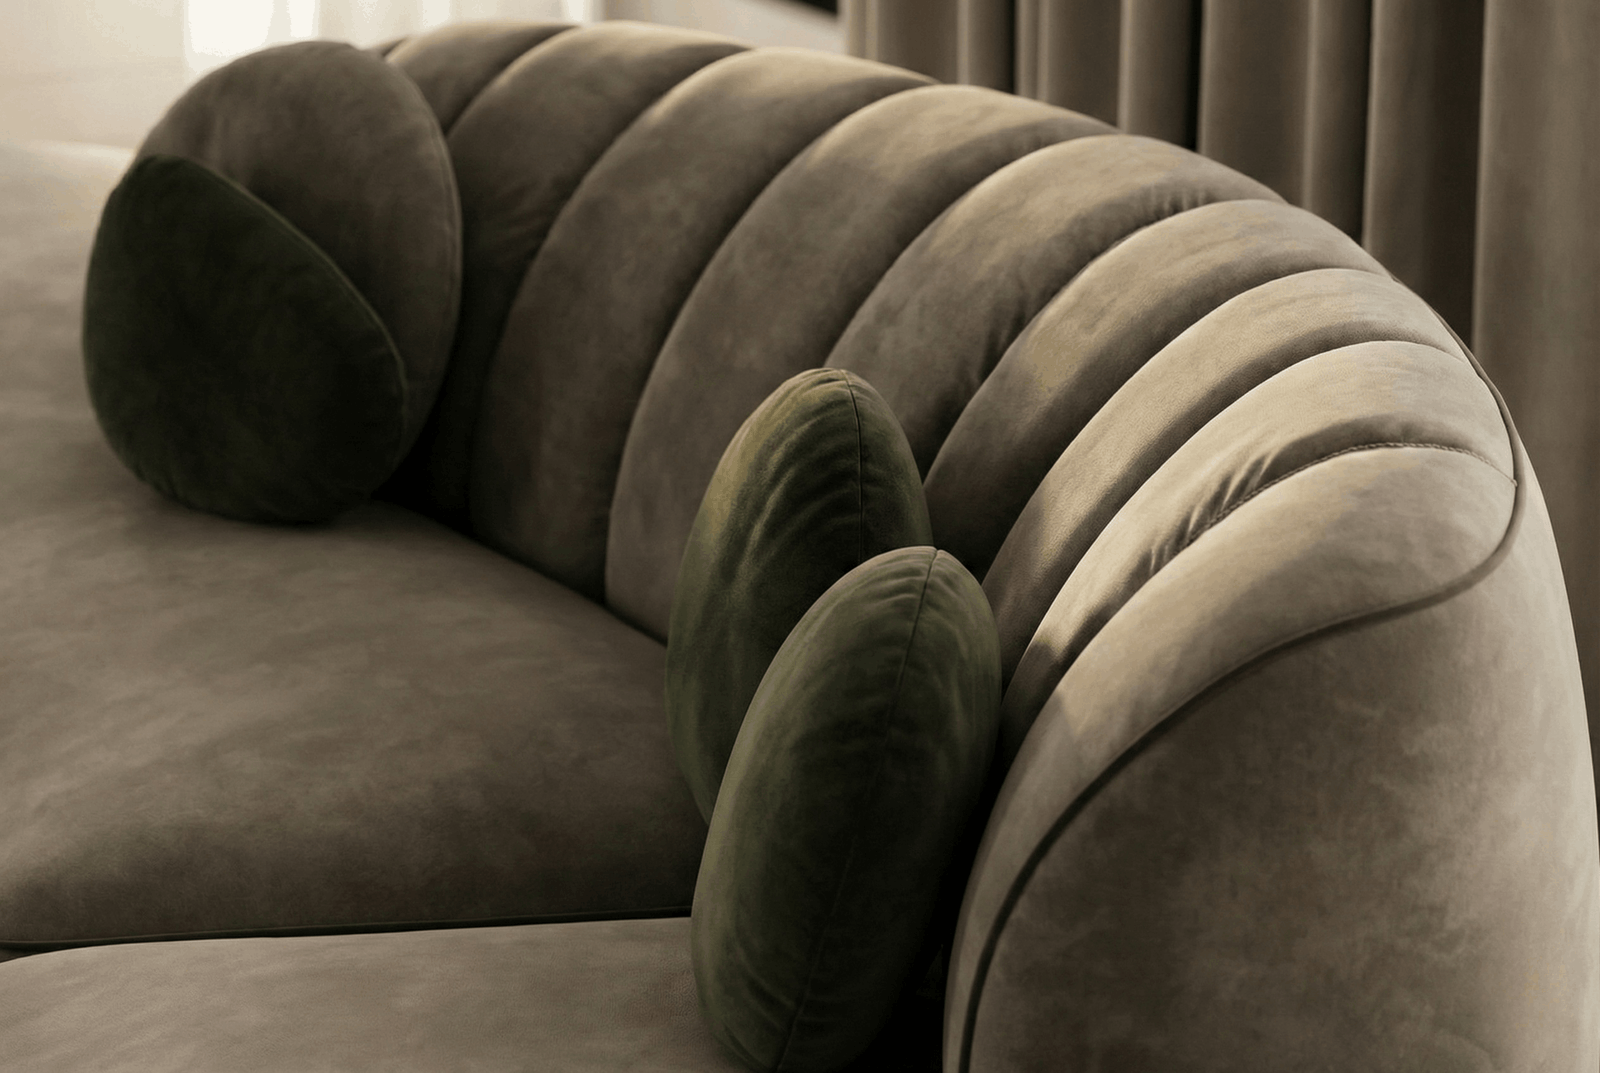
Create a room like this one.
More living rooms
All living rooms →